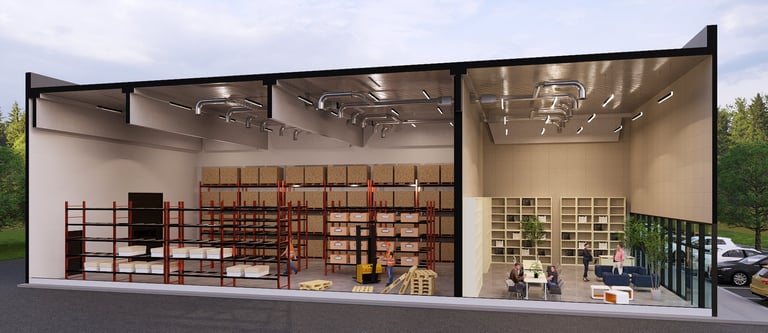
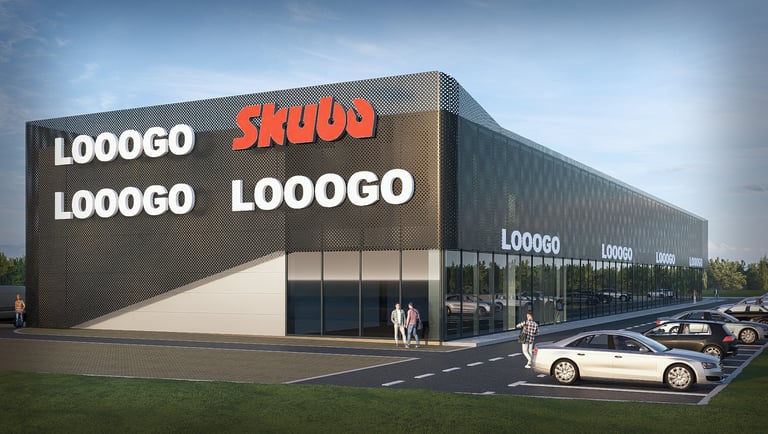
Commercial Premises in VARAŽDIN, BREZJE
Everything your business needs in one location.
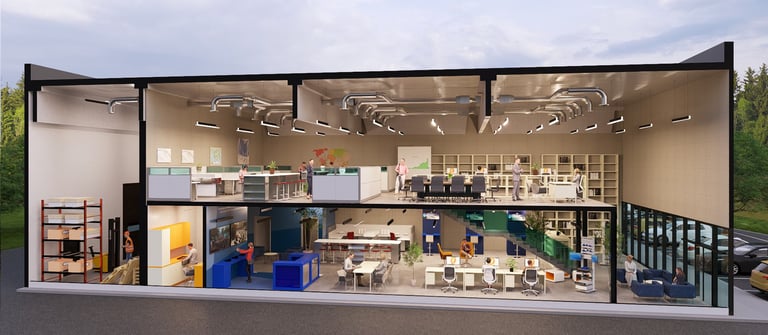
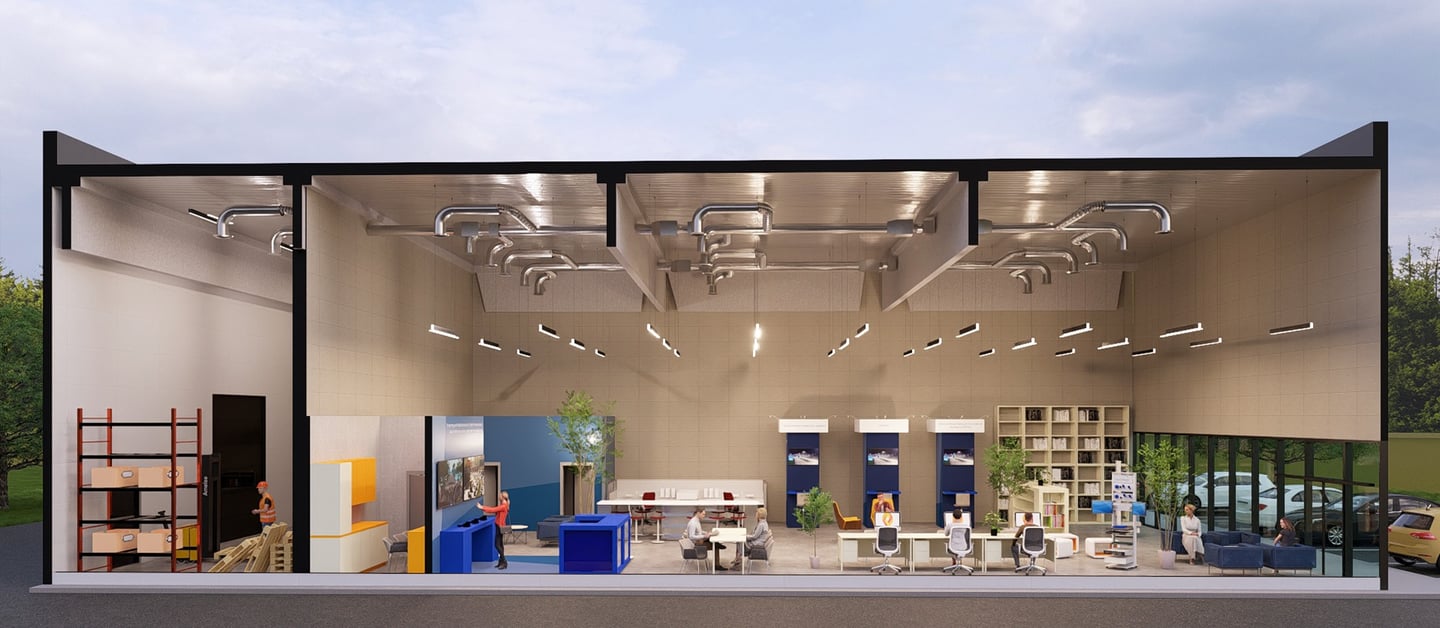
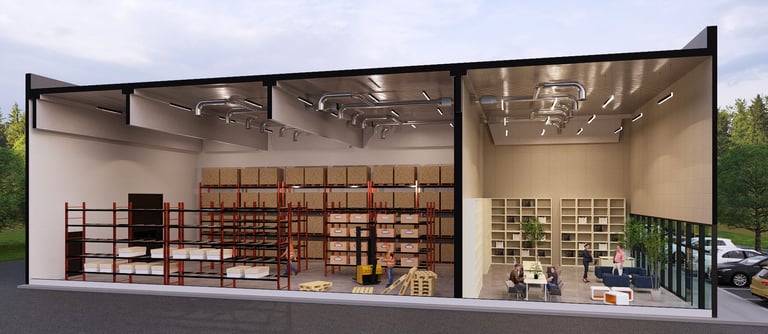
Bring together your office, showroom, and warehouse to save time, optimize logistics, and improve day-to-day efficiency. Join a modern business community where people, ideas, and businesses grow together.
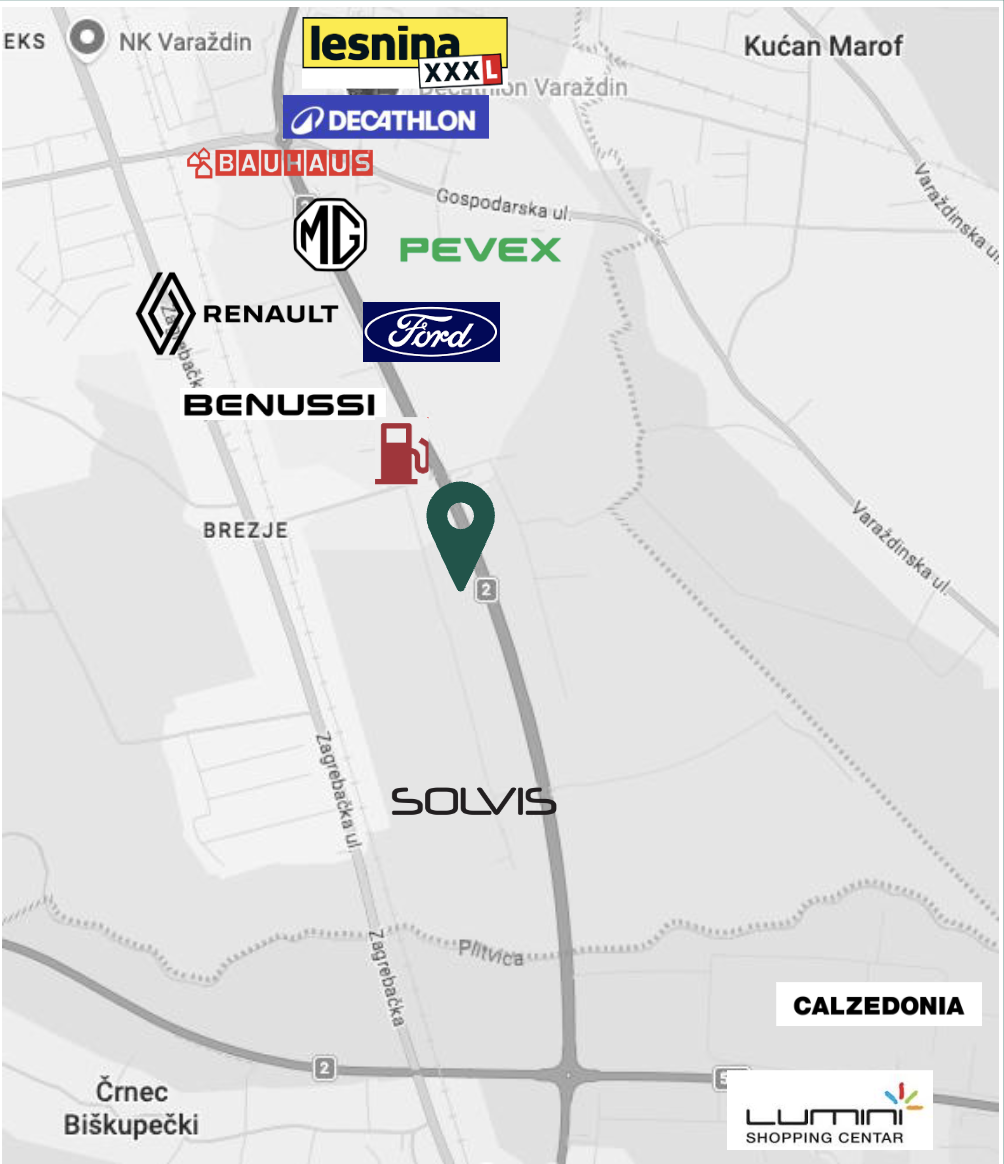
Strategic location with direct access to the D2 corridor and the A4 motorway.
Excellent connectivity via road, rail, and public transport for employees, customers, and logistics.
Established business destination surrounded by leading retail, automotive, logistics, and light industrial companies.
Prime business visibility at the southern gateway to Varaždin, benefiting from high daily traffic and strong commercial exposure.
Varaždin Location
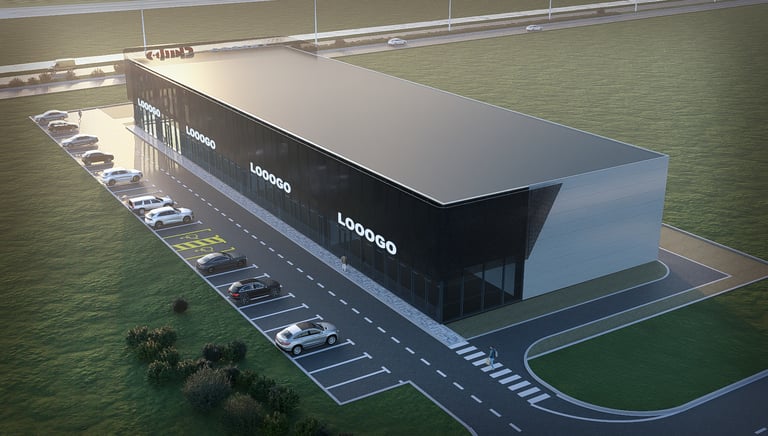
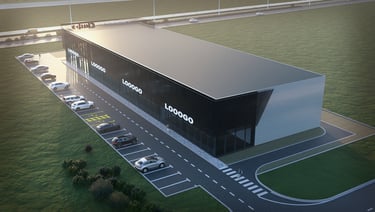
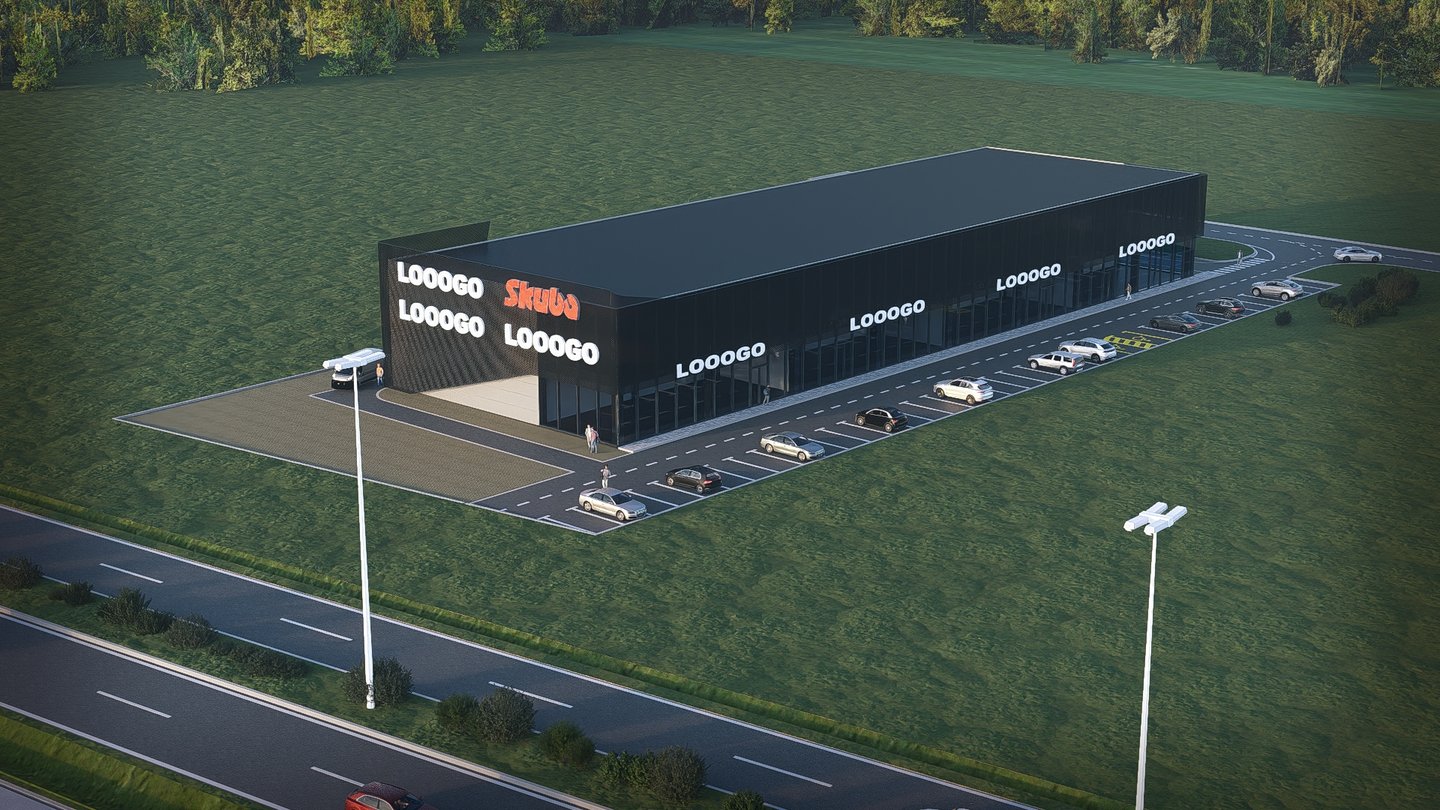
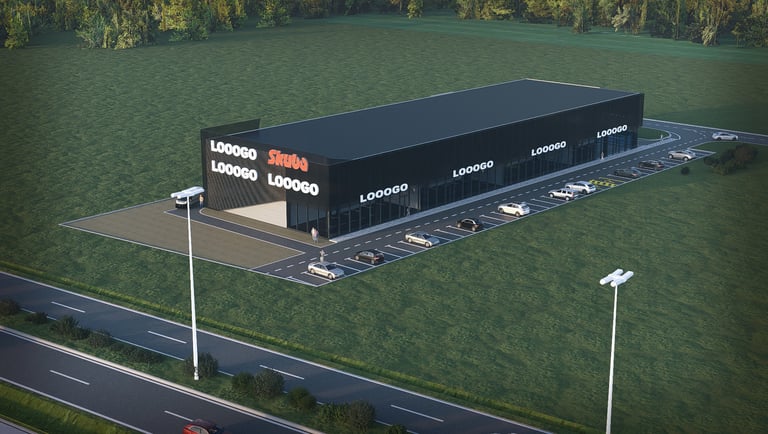
Technical specifications
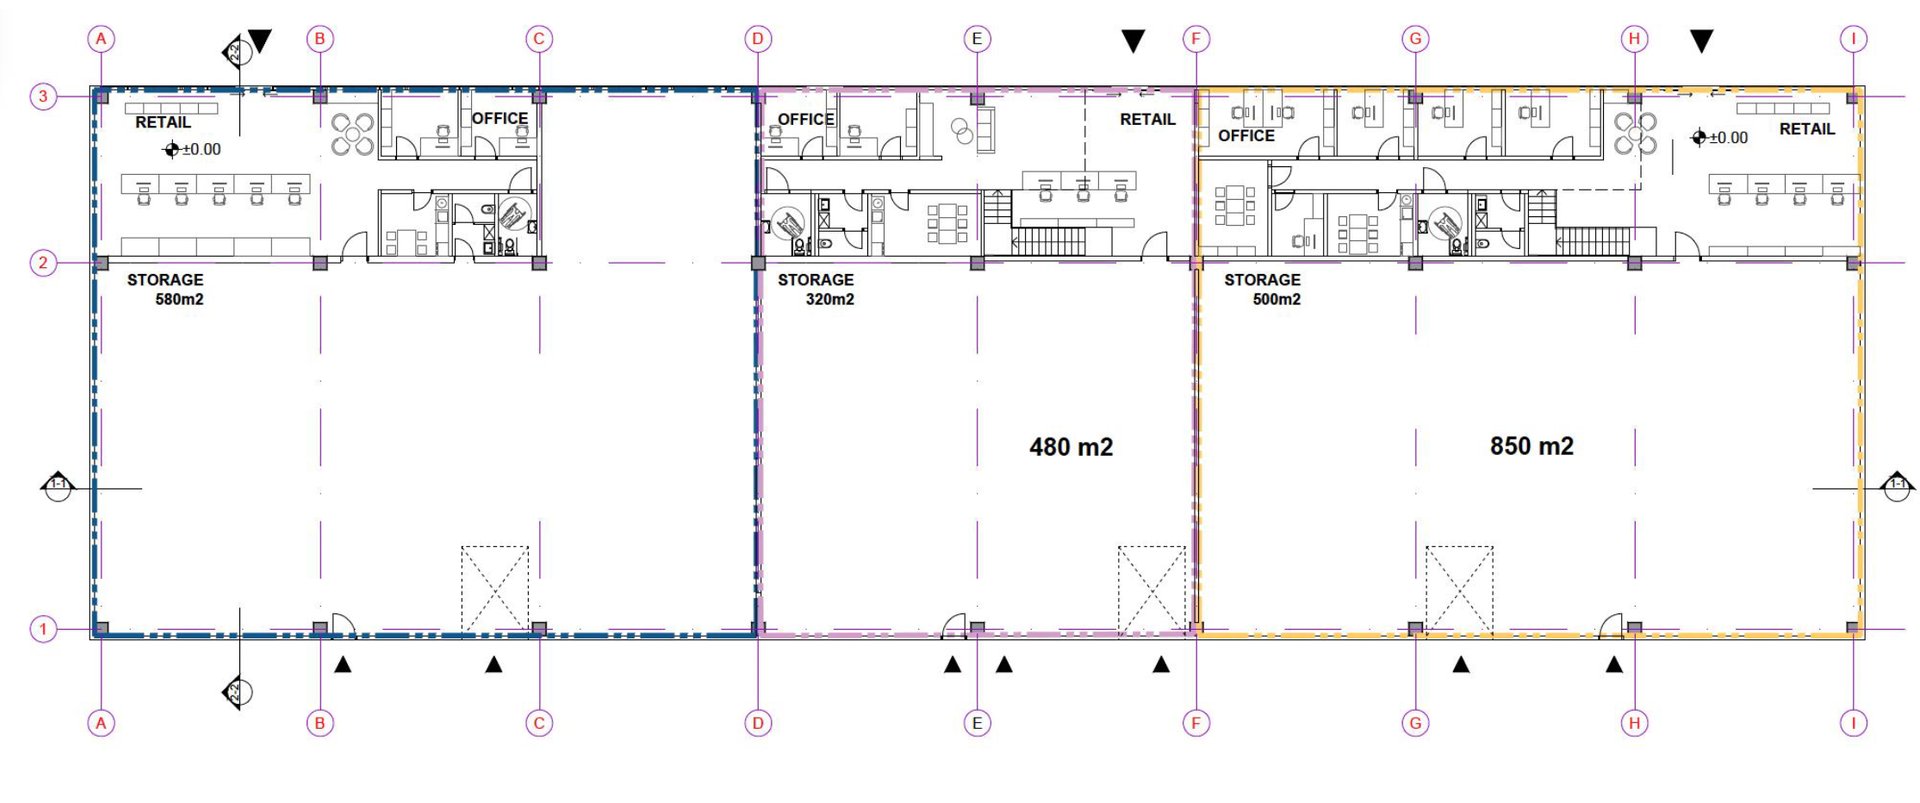
Total Gross Area: 2,000 m²
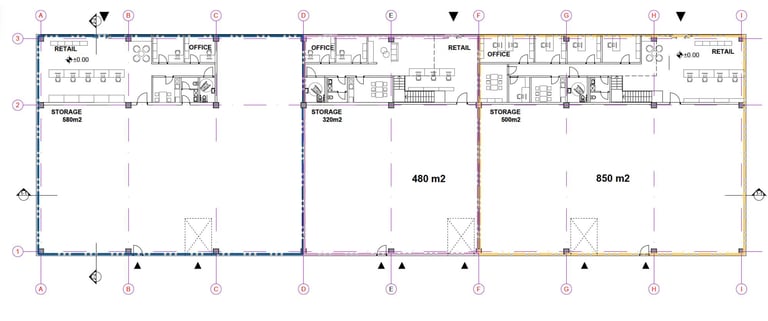
Available Space: from 480 to 1,213 m² (Ground Floor)
Energy Performance: A++

Clear Internal Height: 8 m
Loading Door Height: 3 m
Climate Control: VRV heating, ventilation & air-conditioning
Project Stage: Building permit application in progress
Construction Commencement: Q1 2027
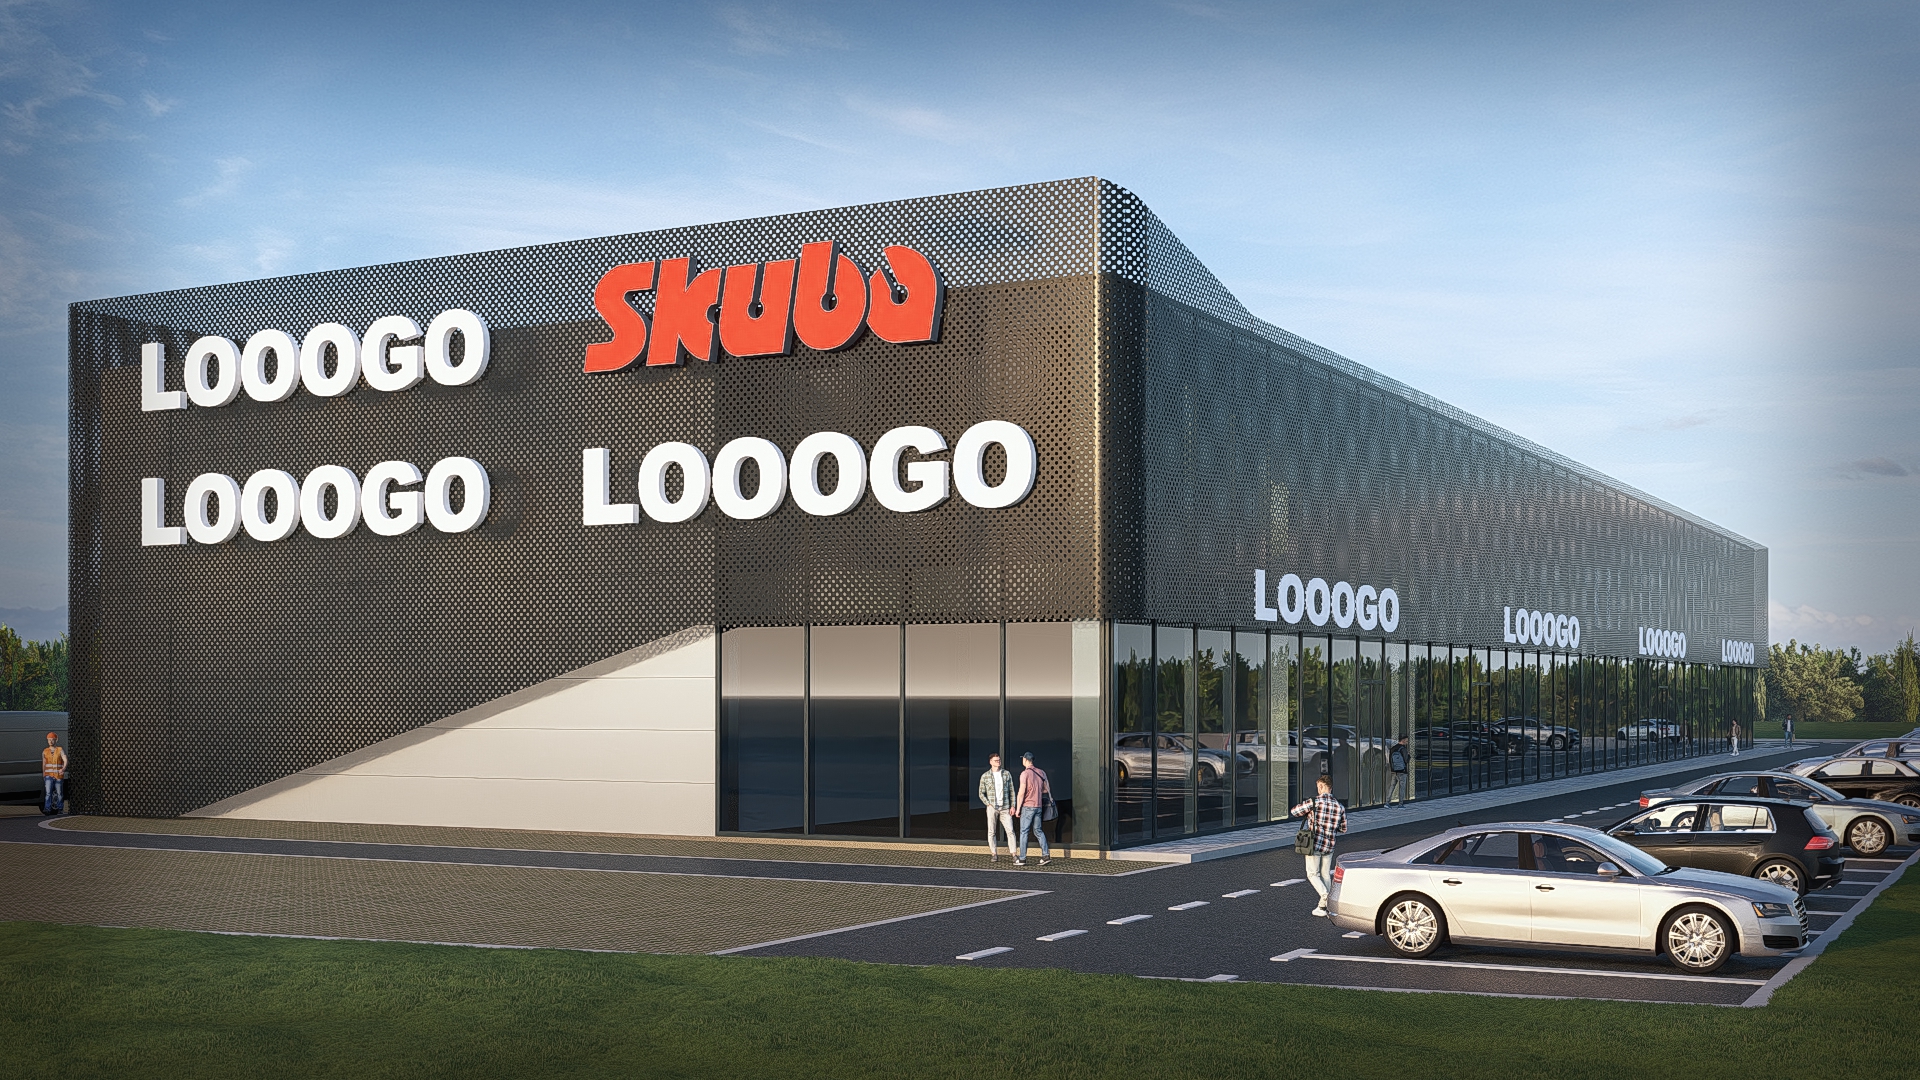
Convenient access for vans and light commercial vehicles.
Efficient loading & unloading facilities designed for modern business operations.
Strategic location with direct connections to Varaždin and key transport corridors.
Generous on-site parking for employees, visitors, and customers.
Flexible layouts tailored to your business requirements.
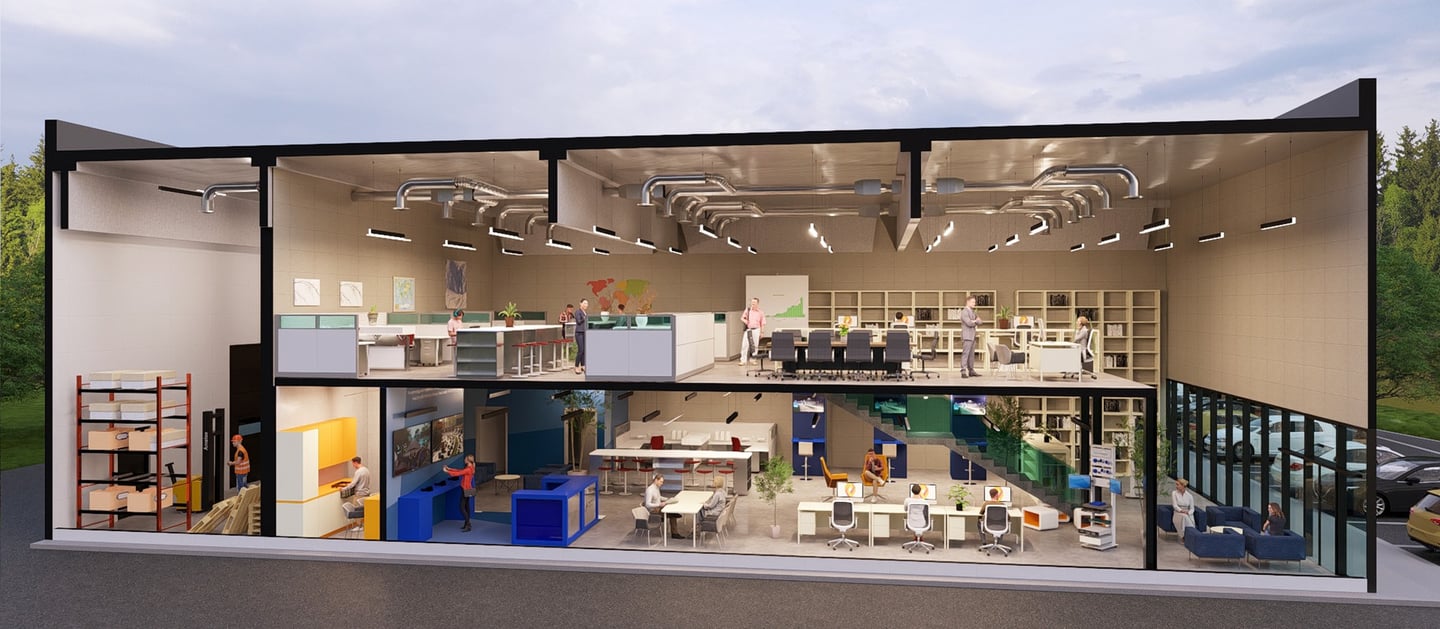
Customizable interior design and floor configuration to suit your operational needs.
Versatile spaces for retail, warehouse, office, or showroom use.